
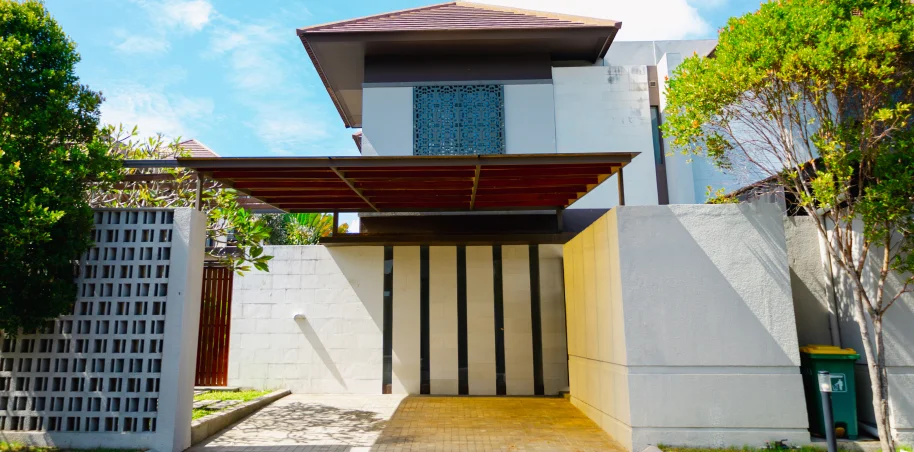
Fasad
Signature Residence
Nivata — Avani
Land Size
250 Sqm
Building Size
197 Sqm
3 Bedrooms
4 Bathrooms
2 Floors
1 Carport
Overview
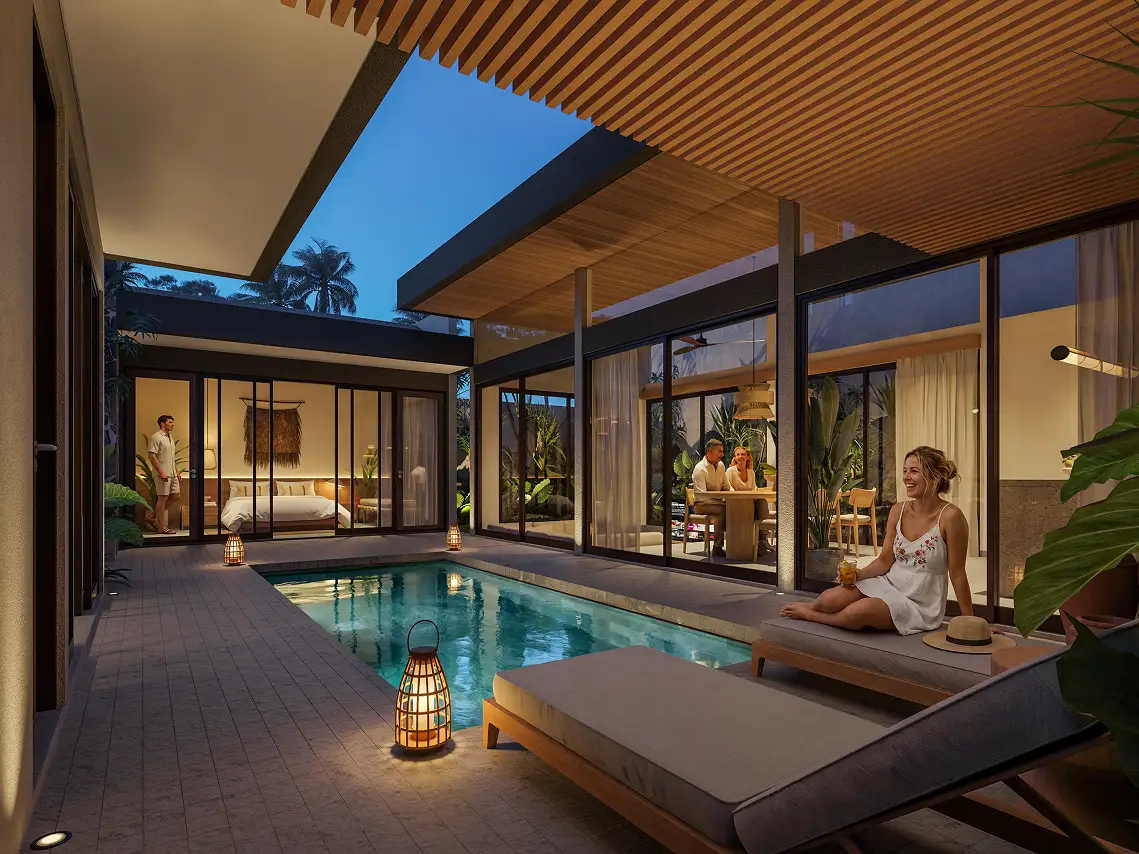
Each well-appointed residence is on two floors, with garden and pool areas, outdoor decks downstairs and spacious balconies upstairs. Wooden pergolas shelter outdoor areas, offering privacy while allowing natural light to enter living spaces.
Floor Plans & Layout
Click to Zoom
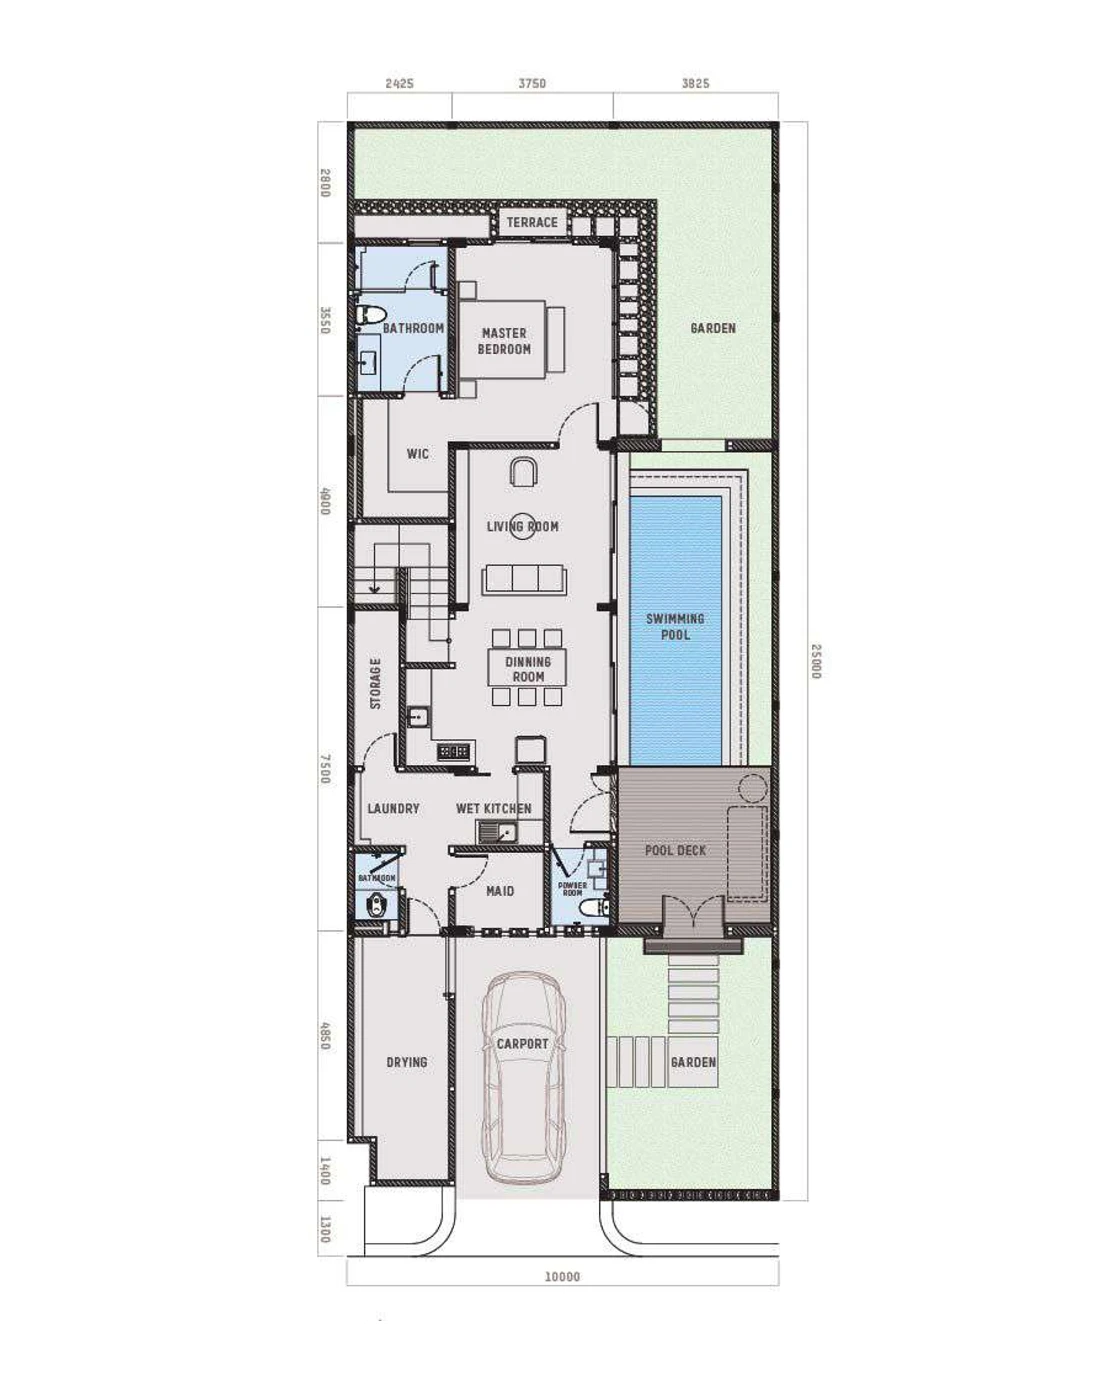
Ground Floor
Ground level layout featuring entrance foyer, integrated living and dining areas, modern kitchen and single-vehicle carport.
- Master Bedroom
- Dinning Room
- Living Room
- Carport
- Swimming Pool (Optional)
Facilities
- Gym
- Swimming Pool & Kids Pool
- Yoga Deck
- Children Playground
Contact Advisory
Whether you wish to schedule an on-site villa inspection, request pricing brochures, or discuss foreign ownership legalities, our private wealth consultants are available to assist you.
KEDUNGU, BALICiputra Beach Resort
Experience Ciputra Beach Resort in Person
Book a private chauffeured walkthrough of our residential clusters, beach club amenities, and 1 Km private shoreline.